
Workshop trips
#GWiOP2026
In the footsteps of Kraków’s green and blue infrastructure
How can we design a city that is more resilient to climate change? How can we increase water retention, reduce the urban heat island effect and create spaces that are friendly to residents? You’ll be able to discover the answers to these questions in practice during a tour organised in collaboration with the Kraków Municipal Greenery Authority. Participants will visit sites that demonstrate how green and blue infrastructure is being developed in Kraków – from the regeneration of urban areas and the greening of spaces to solutions that support rainwater retention. The programme covers both completed projects and initiatives that form part of long-term changes to the city’s landscape.
The tour programme includes:
1. Railway Park
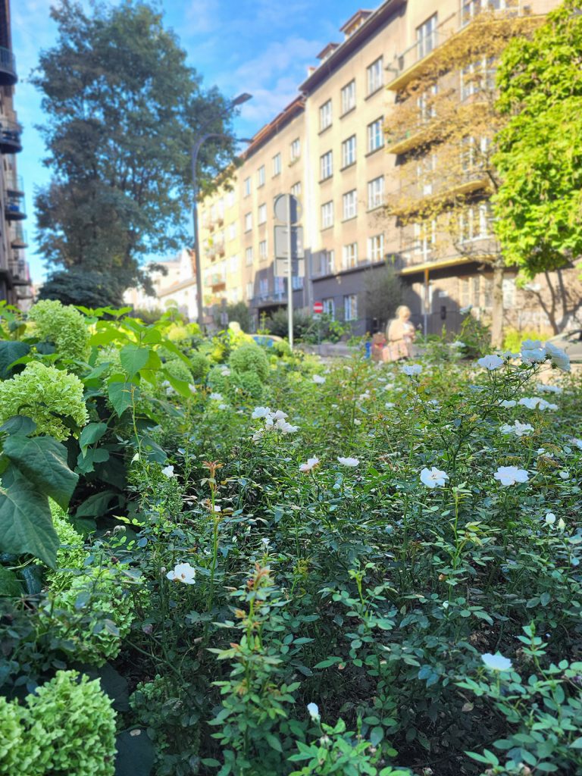
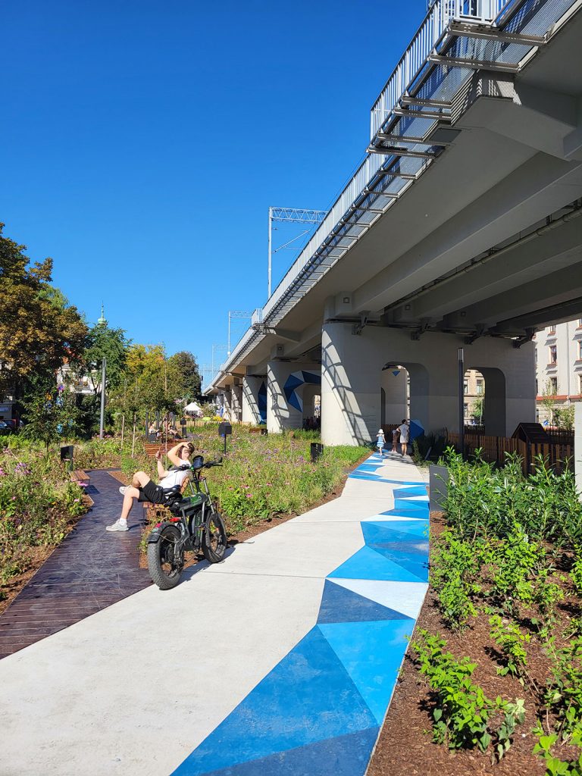
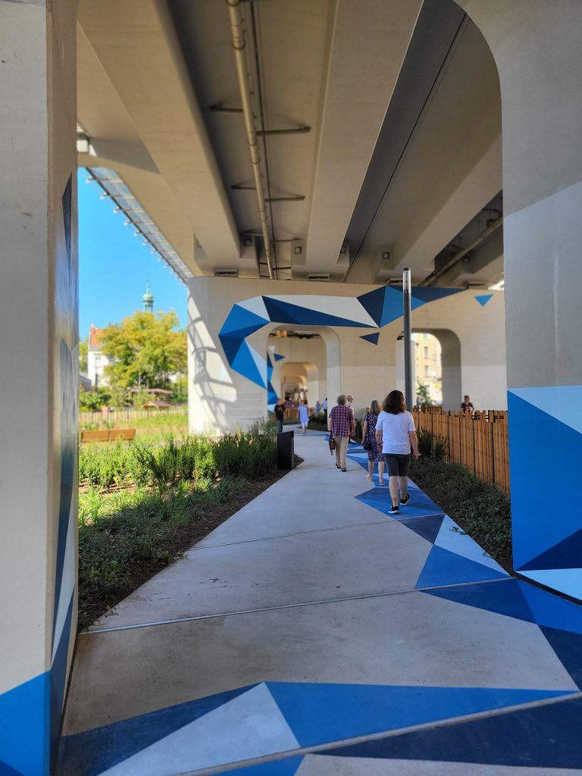
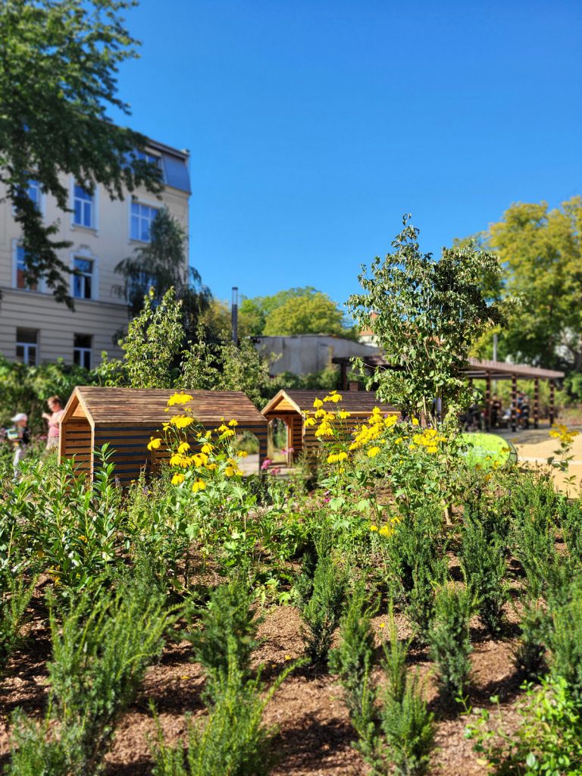
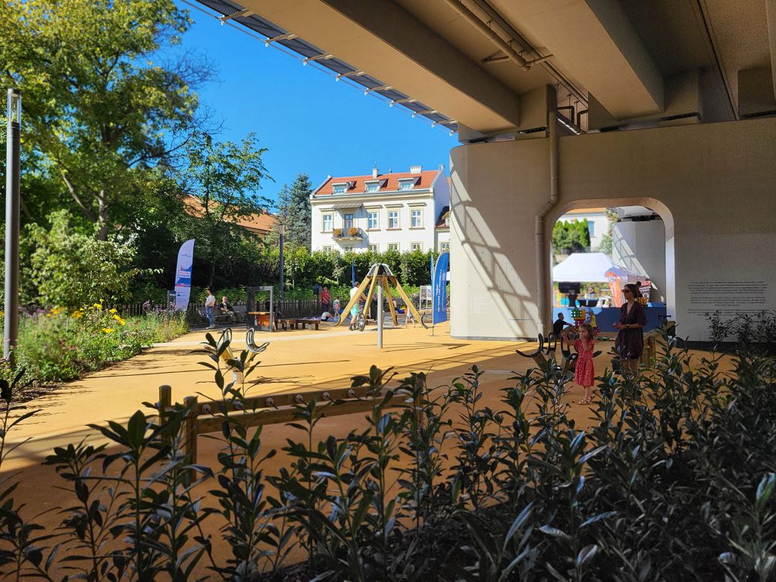
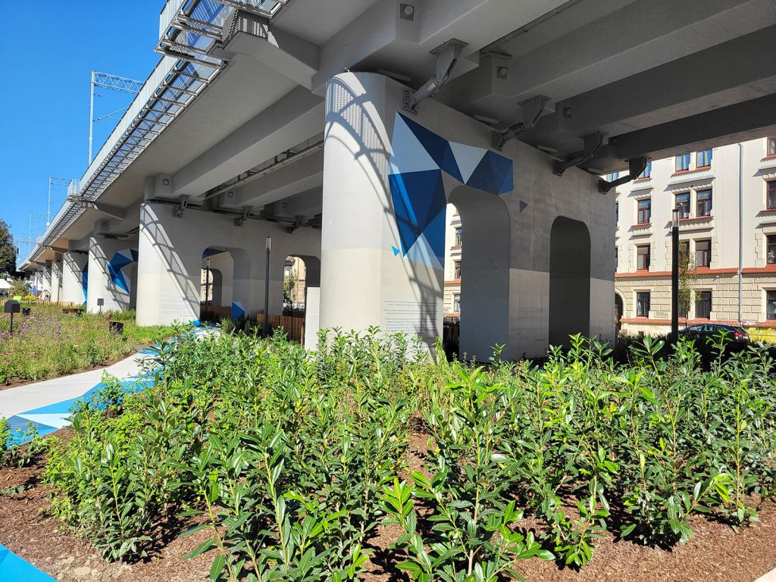
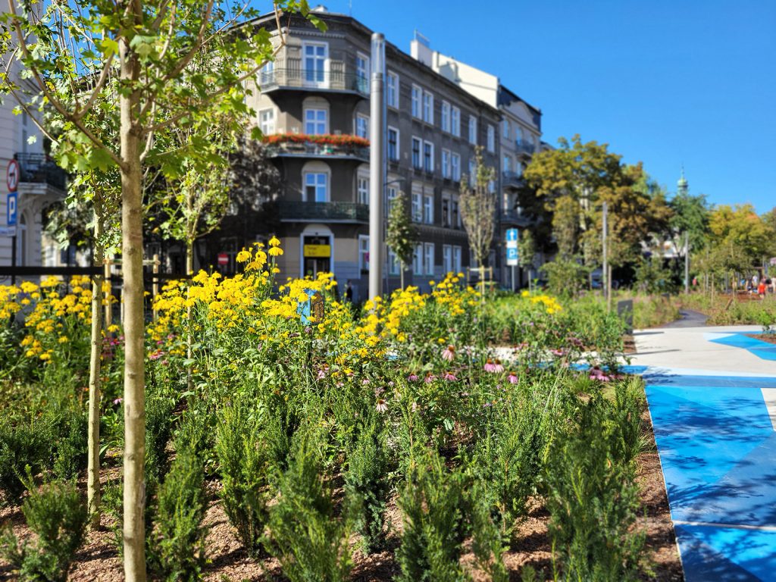
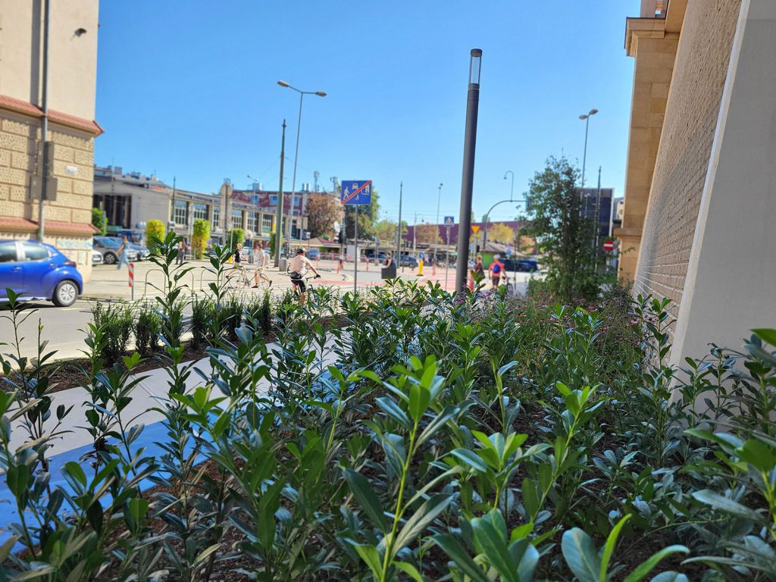
Railway Park is an example of the successful regeneration of neglected areas beneath railway viaducts, which have been transformed into a modern, accessible and multi-purpose public space. The project covers the section between Kopernika and Grzegórzecka Streets, where a space has been created that promotes recreation, community integration and environmental protection.
The park features numerous activity and leisure zones, including a rain garden and a sensory garden, children’s play areas, a dog run, rest areas, and walking and cycling paths that improve connectivity between neighbouring districts of the city. Another key element of the project is the extensive planting of trees, shrubs and other vegetation, which increases biodiversity and improves the microclimate in this part of Kraków.
The project incorporates solutions based on the principles of sustainable development, such as rainwater retention and management systems, which reduce the risk of local flooding and support the natural water cycle. Additionally, the park serves an educational purpose – through information panels and exhibitions, it highlights the history of the railway and the importance of railway infrastructure in the city’s development. By combining recreational, natural, transport and educational functions, the Railway Park has become an attractive urban space that improves residents’ quality of life and serves as an example of the effective use of previously degraded land.
The park features numerous activity and leisure zones, including a rain garden and a sensory garden, children’s play areas, a dog run, rest areas, and walking and cycling paths that improve connectivity between neighbouring districts of the city. Another key element of the project is the extensive planting of trees, shrubs and other vegetation, which increases biodiversity and improves the microclimate in this part of Kraków.
The project incorporates solutions based on the principles of sustainable development, such as rainwater retention and management systems, which reduce the risk of local flooding and support the natural water cycle. Additionally, the park serves an educational purpose – through information panels and exhibitions, it highlights the history of the railway and the importance of railway infrastructure in the city’s development. By combining recreational, natural, transport and educational functions, the Railway Park has become an attractive urban space that improves residents’ quality of life and serves as an example of the effective use of previously degraded land.
2. Wolnica Square – removal of concrete and landscaping
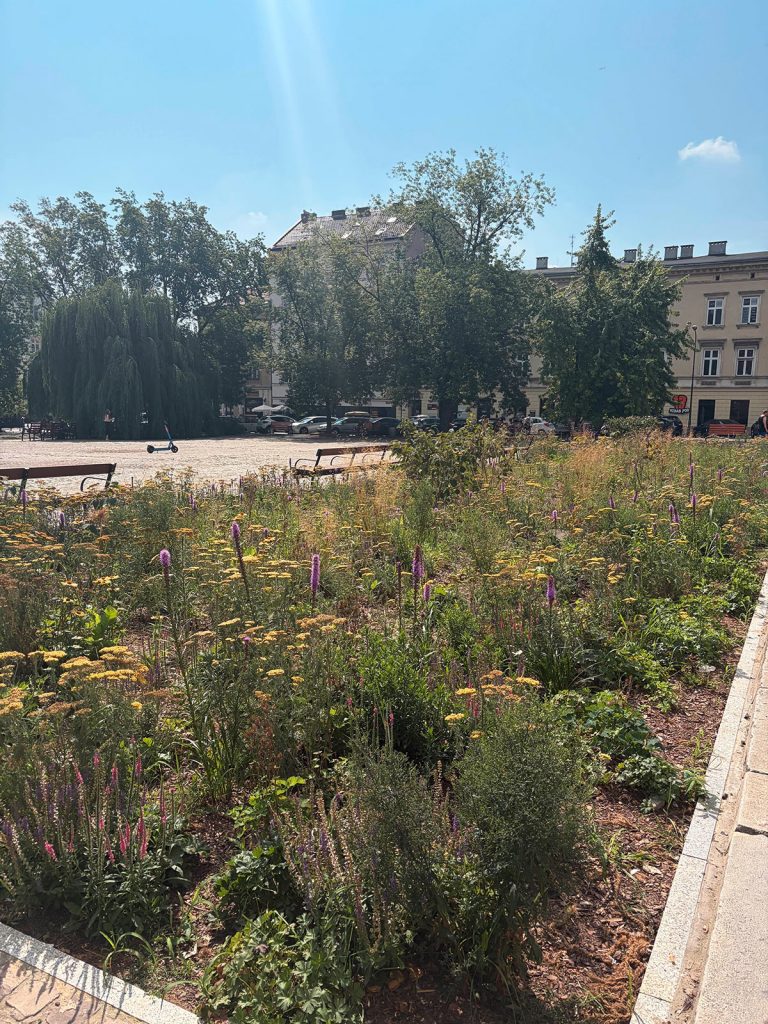
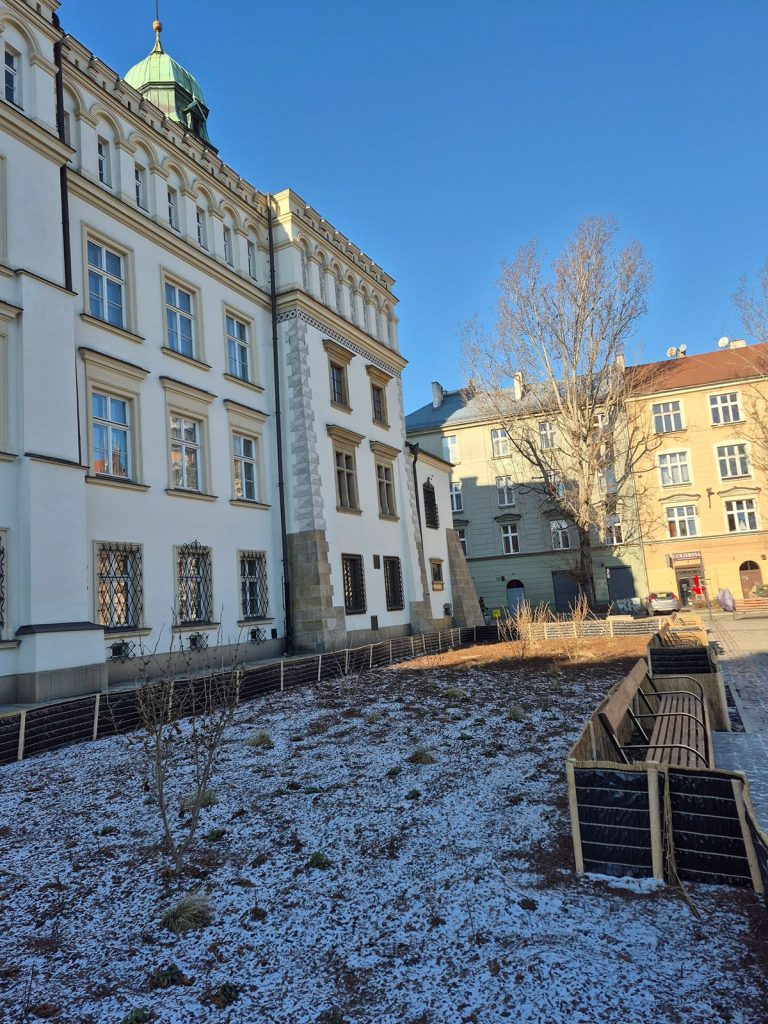
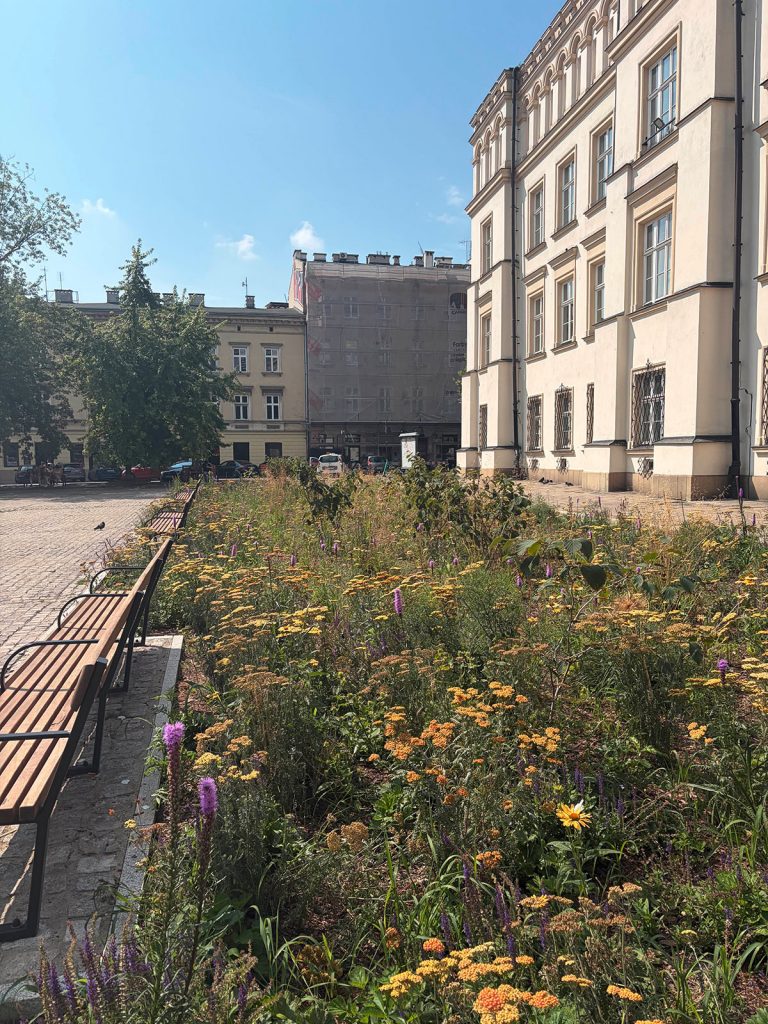
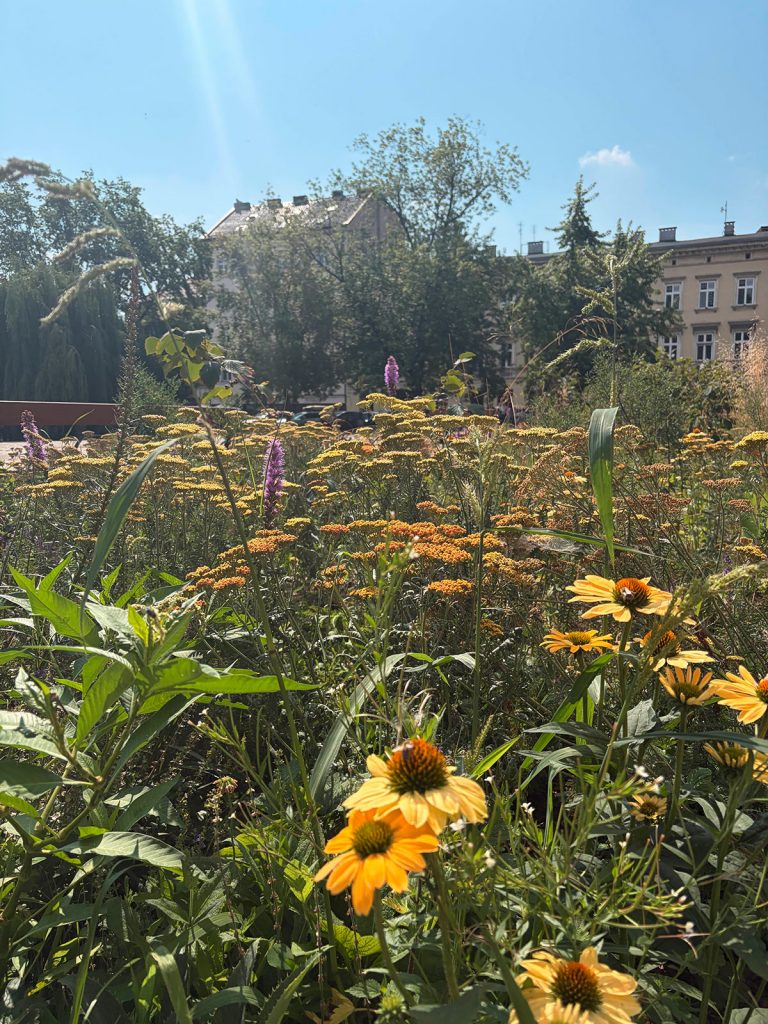
Plac Wolnica jest przykładem stopniowej rewitalizacji historycznej przestrzeni miejskiej poprzez ograniczanie powierzchni utwardzonych i wprowadzanie zieleni. Pierwszy etap odbetonowania placu zakończył się w grudniu 2025 roku i stanowi początek długofalowego procesu, którego celem jest przekształcenie tego miejsca w bardziej przyjazną dla mieszkańców oraz odporną na skutki zmian klimatu przestrzeń publiczną.
As part of the work carried out in front of the Ethnographic Museum, part of the concrete surface was removed and replaced with green spaces. A permanent shrubbed border was created, and over 2,500 perennials and a similar number of bulbous plants were planted, which enhance biodiversity and improve the aesthetics of the square for most of the year. In addition, benches have been installed, creating spaces conducive to relaxation and socialising for residents and visitors to Kazimierz. In another part of the square, where the concrete has been removed, a silver linden tree has been planted, which will in future provide shade, improve air quality and help to lower the ambient temperature during the summer months.
The project forms part of the city’s efforts to adapt to climate change and increase the proportion of green spaces in public areas. Reducing impervious surfaces promotes better rainwater infiltration, mitigates the urban heat island effect and improves the microclimate. At the same time, the project preserves the historic character of Wolnica Square, harmoniously combining its heritage value with modern solutions that support sustainable development and enhance the user experience of this important urban space.
As part of the work carried out in front of the Ethnographic Museum, part of the concrete surface was removed and replaced with green spaces. A permanent shrubbed border was created, and over 2,500 perennials and a similar number of bulbous plants were planted, which enhance biodiversity and improve the aesthetics of the square for most of the year. In addition, benches have been installed, creating spaces conducive to relaxation and socialising for residents and visitors to Kazimierz. In another part of the square, where the concrete has been removed, a silver linden tree has been planted, which will in future provide shade, improve air quality and help to lower the ambient temperature during the summer months.
The project forms part of the city’s efforts to adapt to climate change and increase the proportion of green spaces in public areas. Reducing impervious surfaces promotes better rainwater infiltration, mitigates the urban heat island effect and improves the microclimate. At the same time, the project preserves the historic character of Wolnica Square, harmoniously combining its heritage value with modern solutions that support sustainable development and enhance the user experience of this important urban space.
3. The Nuremberg Garden on Wolnica Square
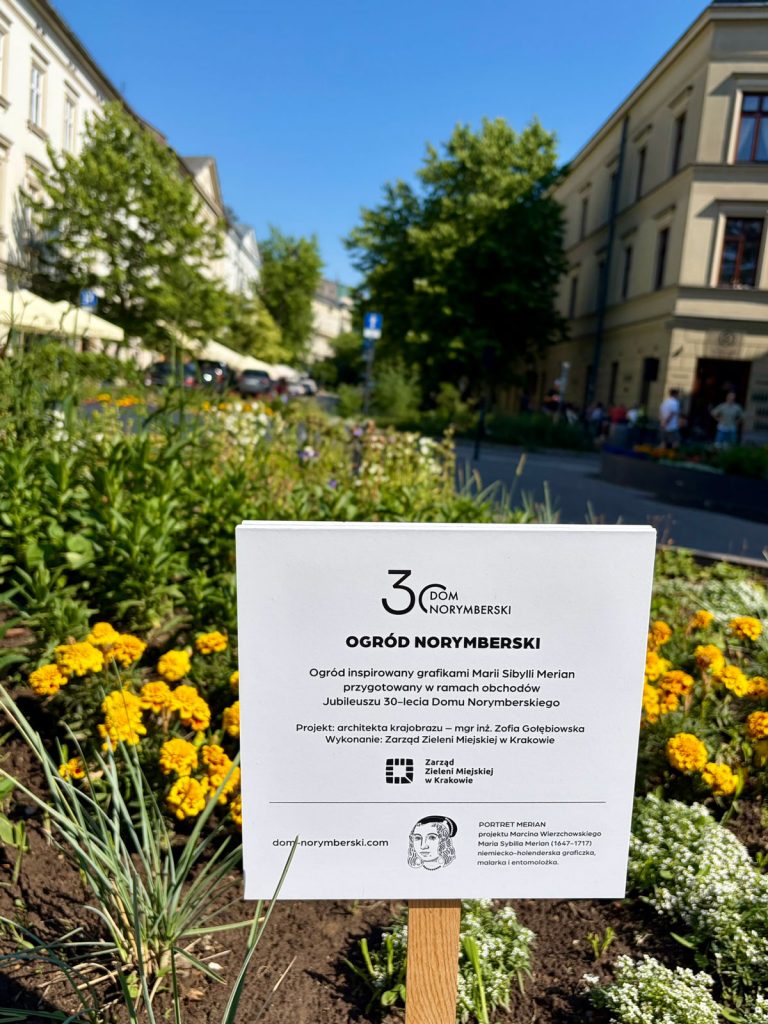
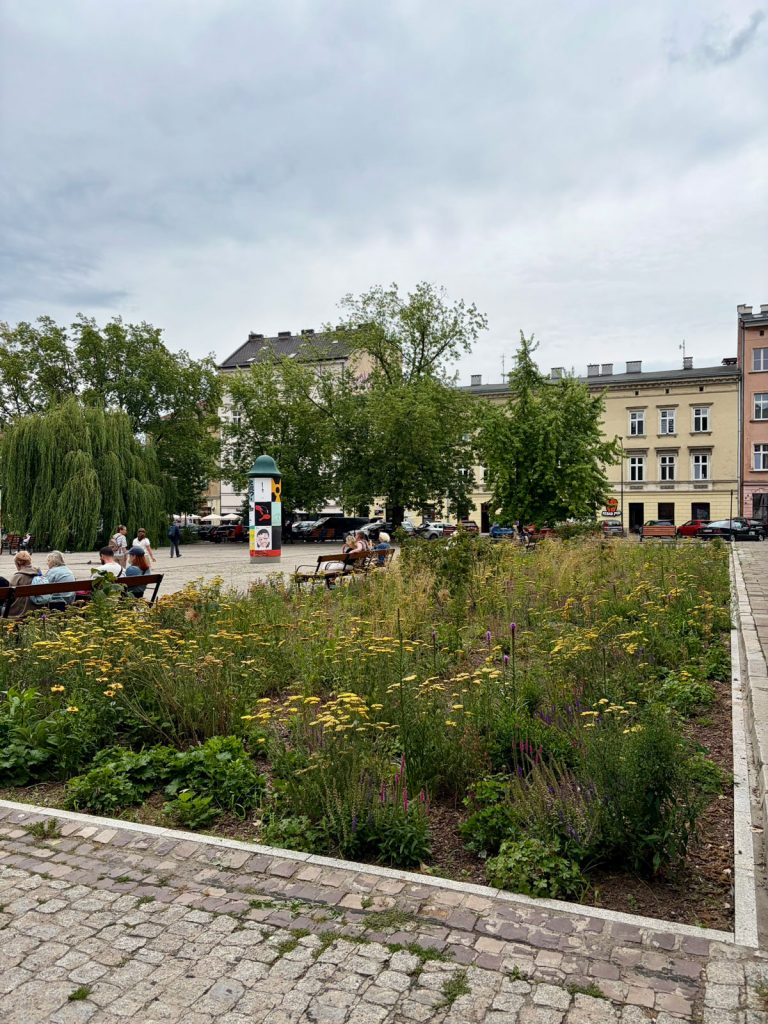
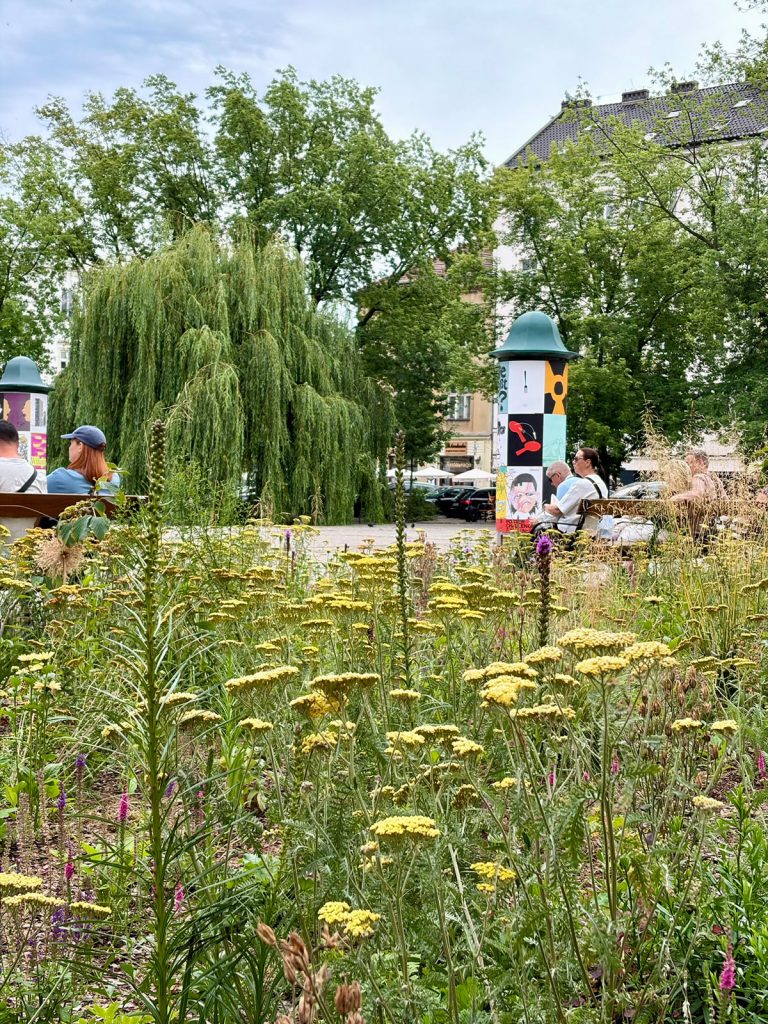
The Nuremberg Garden is an example of a temporary yet functional use of public space, incorporating greenery arranged in large planters. It was created to complement the process of greening and removing concrete from Wolnica Square, enhancing its aesthetic appeal and increasing the proportion of vegetation in the historic part of Kraków’s Kazimierz district. Thanks to the use of mobile greenery elements, it was possible to introduce plants without interfering with the square’s historic paving, thereby preserving its historic character whilst improving the quality of the public space.
The project also has a symbolic and cultural dimension. It draws on the long-standing partnership between Kraków and Nuremberg, as well as the activities of the Nuremberg House, which has been fostering cultural, educational and social cooperation between the two cities since 1996. The garden is therefore not only an element of green infrastructure, but also a symbol of international relations and joint efforts towards sustainable development and improving the quality of urban spaces.
In the next stages of the project, it is planned to implement solutions based on rainwater retention. Water running off the surface of the square will be collected and used to water plants, which will help to increase the resilience of the greenery during periods of drought. The Nuremberg Garden is an example of how aesthetic, environmental and educational values can be combined, demonstrating that even small-scale interventions can significantly improve the quality of urban spaces and support the city’s adaptation to climate change.
The project also has a symbolic and cultural dimension. It draws on the long-standing partnership between Kraków and Nuremberg, as well as the activities of the Nuremberg House, which has been fostering cultural, educational and social cooperation between the two cities since 1996. The garden is therefore not only an element of green infrastructure, but also a symbol of international relations and joint efforts towards sustainable development and improving the quality of urban spaces.
In the next stages of the project, it is planned to implement solutions based on rainwater retention. Water running off the surface of the square will be collected and used to water plants, which will help to increase the resilience of the greenery during periods of drought. The Nuremberg Garden is an example of how aesthetic, environmental and educational values can be combined, demonstrating that even small-scale interventions can significantly improve the quality of urban spaces and support the city’s adaptation to climate change.
4. Wesoła – a green, creative neighbourhood
Wesoła is one of the most striking examples of the transformation of a derelict urban area into a modern, multi-purpose space combining cultural, social, educational and creative functions. The site of the former University Hospital, purchased by the City of Kraków in 2019, covers an area of approximately 9 hectares, of which over 40 per cent is green space. The area is subject to conservation protection, which means that its development is based on respect for the historical value of the buildings and the preservation of the existing heritage, whilst at the same time giving it new functions.
Ultimately, Wesoła is set to become a green creative district – a place open to culture, art, design, education, entrepreneurship and social initiatives. The development concept for this area is set out in the Wesoła masterplan, which envisages a harmonious combination of the renovation of existing buildings, the development of public spaces and the utilisation of the potential of green spaces. A key element of this transformation is the creation of a space that fosters collaboration between different groups – residents, artists, community organisations, cultural institutions and the creative sector.
One of the first examples of adapting historic buildings to new purposes is the Design Pharmacy, managed by the Krakow Festival Office (KBF). This space serves as a hub for design, workshop and experimental activities, enabling designers, artists and local residents to collaborate on creating and testing new solutions that address contemporary urban challenges.
The transformation of Wesoła demonstrates how important it is for the city’s development to reuse existing resources rather than building new structures from scratch. The combination of historic architecture, green spaces and cultural and social activities helps to create a space that is resilient to climate change, fosters community integration and improves the quality of life in the centre of Kraków.
Ultimately, Wesoła is set to become a green creative district – a place open to culture, art, design, education, entrepreneurship and social initiatives. The development concept for this area is set out in the Wesoła masterplan, which envisages a harmonious combination of the renovation of existing buildings, the development of public spaces and the utilisation of the potential of green spaces. A key element of this transformation is the creation of a space that fosters collaboration between different groups – residents, artists, community organisations, cultural institutions and the creative sector.
One of the first examples of adapting historic buildings to new purposes is the Design Pharmacy, managed by the Krakow Festival Office (KBF). This space serves as a hub for design, workshop and experimental activities, enabling designers, artists and local residents to collaborate on creating and testing new solutions that address contemporary urban challenges.
The transformation of Wesoła demonstrates how important it is for the city’s development to reuse existing resources rather than building new structures from scratch. The combination of historic architecture, green spaces and cultural and social activities helps to create a space that is resilient to climate change, fosters community integration and improves the quality of life in the centre of Kraków.